Search

Property Description

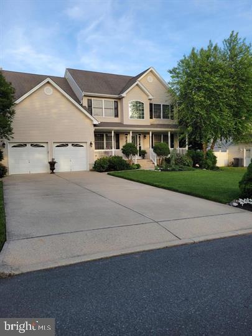
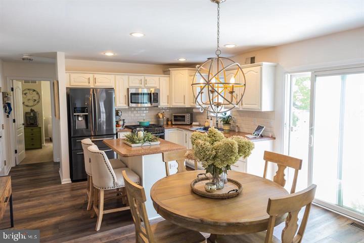
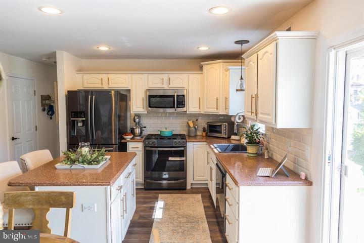
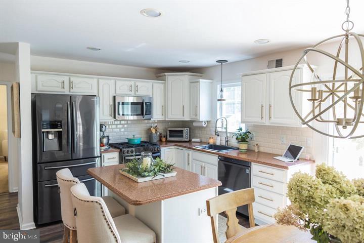
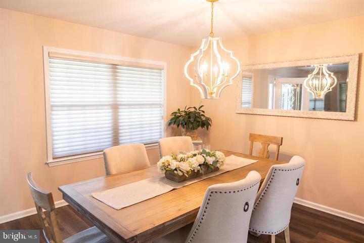
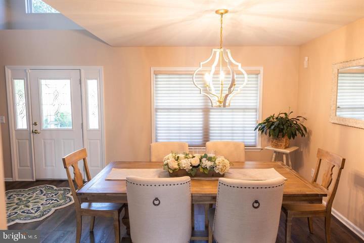
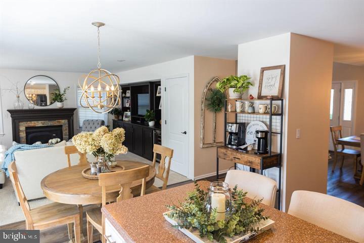
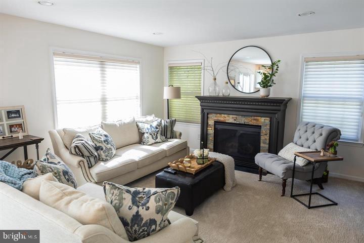
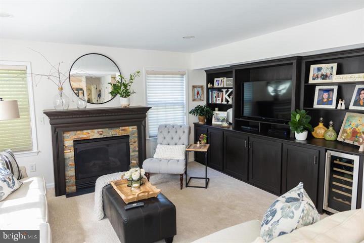
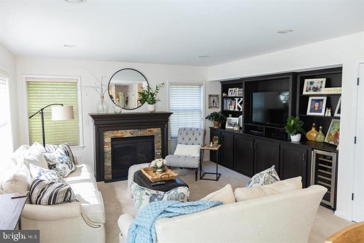
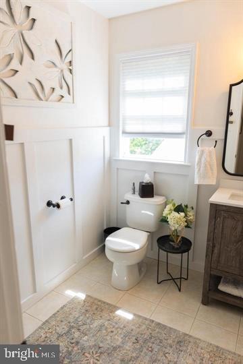
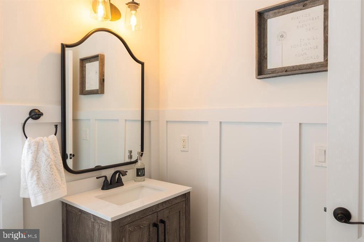
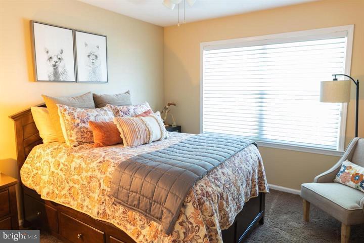
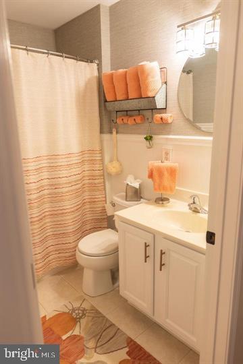
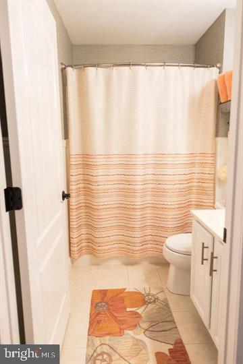
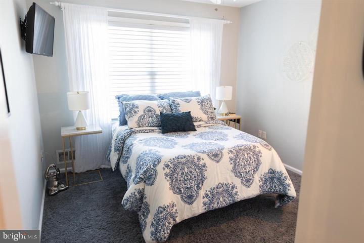
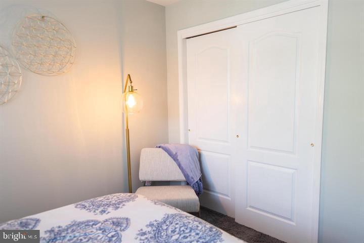
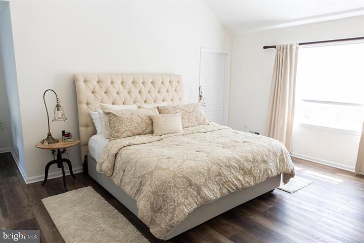
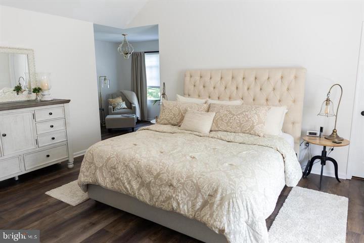
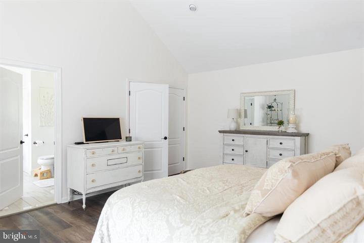
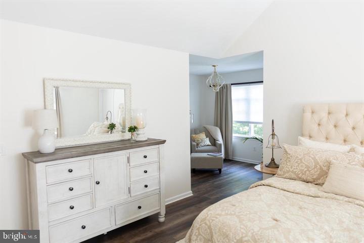
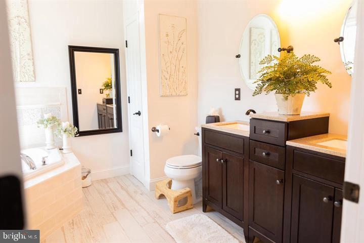
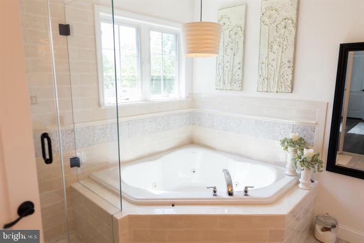
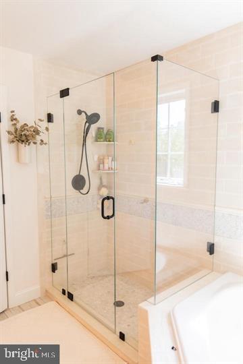
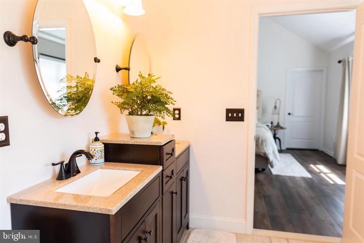
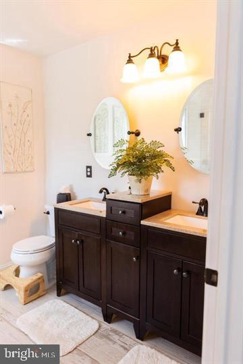
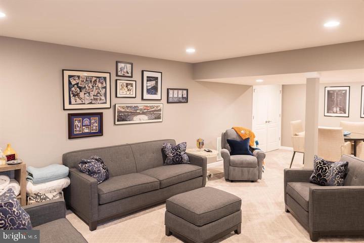
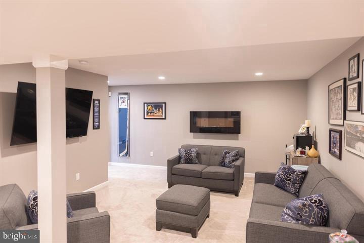
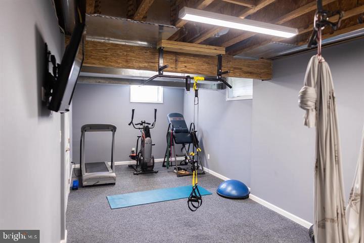
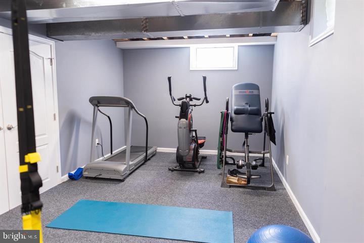
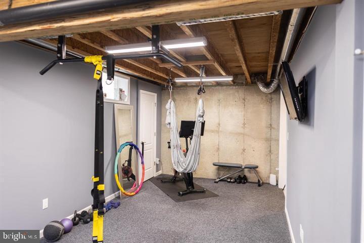
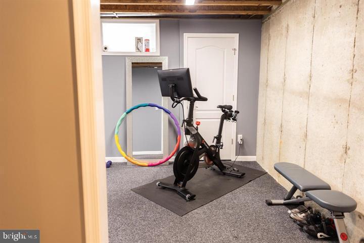
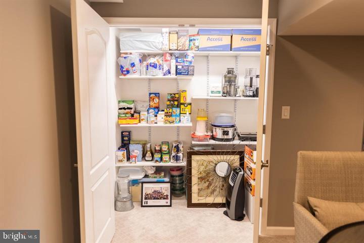
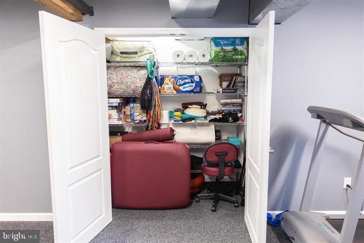
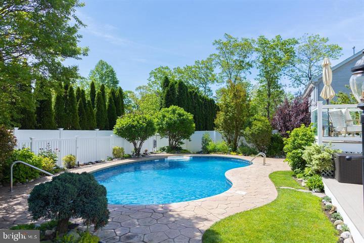
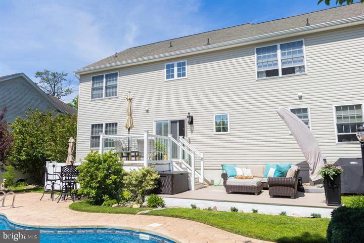
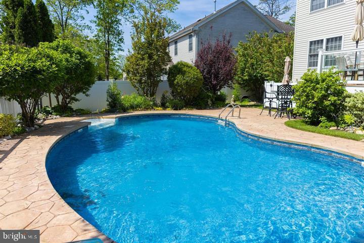
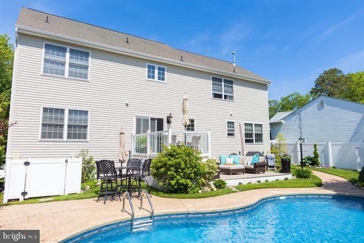
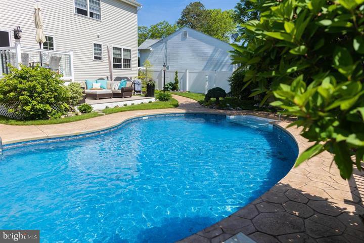
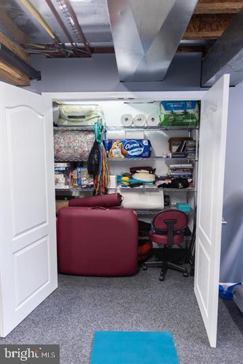
MULTIPLE OFFERS. CALLING FOR BEST AND FINAL BY TUESDAY JUNE17 AT 12PM. To say you won't be disappointed is an understatement. 2nd owners to this lovingly taken care of home. Not on section has been overlooked! This home features 5 bedrooms and 3 full baths. 5th bedroom is on the main floor next to the full bath. Could be used as an in-law suite or as an office. Freshly painted with updated hardware on all doors. Kitchen and baths have also been updated. The fully finished basement offers a large hangout room with a 65" mounted TV and an electric fireplace! The other side can be your very own GYM which is what the sellers use it for now. 2 extra large closets give you more pantry space plus and addition unfinished storage area which has the hot water heater, furnace and whole house humidifier. Lets talk about the yard!!! If you were looking to host and entertain friends and family, look no further. This yard may just sell you without looking at the inside. Meticulous landscaping in the front and back. The pool is 16X32, 3ft end shallow and 6 ft deep end. newer automatic cleaner, liner is just 5 years old and a new motor for the filter. Don't miss your chance at this perfect house inside and out.

Overview

Property Status
Sold
Date Sold
August 20, 2025
Lot Size
9,148 Sq.Ft.
MLS ID
NJOC2034370
Property Type
Residential
Year Built
2006

Features & Amenities

Total Area
3,819 Sq.Ft.
Neighborhood
Manahawkin
Architecture Styles
Colonial
View Description
Garden/Lawn
Stories
2
Garage Spaces
2.0
Water Source
Public
Pool
Yes - Personal
Roof
Shingle
Lot Features
Front Yard, Landscaping, Level, Rear Yard, Side Yard(s)
Parking
Attached Garage, Driveway, On Street
Heat Type
Forced Air
Air Conditioning
Central A/C
Laundry Room
Upper Floor
Fireplace
Gas/Propane
Other Interior Features
Attic, Bathroom - Soaking Tub, Bathroom - Stall Shower, Bathroom - Walk-In Shower, Bathroom - Tub Shower, Built-Ins, Carpet, Ceiling Fan(s), Entry Level Bedroom, Family Room Off Kitchen, Floor Plan - Open, Floor Plan - Traditional, Formal/Separate Dining Room, Kitchen - Gourmet, Kitchen - Island, Kitchen - Table Space, Primary Bath(s), Recessed Lighting, Upgraded Countertops, Window Treatments, Walk-in Closet(s)
Sewer
Public Sewer
Substructure
Concrete Perimeter
Disability Features
Other
Other Exterior Features
Extensive Hardscape, Exterior Lighting, Lawn Sprinkler, Outbuilding(s), Play Area, Street Lights, Underground Lawn Sprinkler
Elementary School
OCEAN ACRES
Middle School
SOUTHERN REGIONAL M.S.
High School
SOUTHERN REGIONAL
School District
SOUTHERN REGIONAL SCHOOLS
Sales Price
$705,000
Real Estate Tax
$8,653/yr
Zoning
R90

Downloads

231 PULLEY AVENUE

Schedule a Tour

I would love to help you see this beautiful home! As a full-service brokerage, I can help you tour. Please submit an offer, and answer questions about the buying process.

Thank you

for your interest in 231 PULLEY AVENUE, MANAHAWKIN, NJ 08050

I'm Interested In

231 PULLEY AVENUE

or
  • CallAlexandra Corle

    License #1541742

    (732) 997-5603
  • 231 PULLEY AVENUE
    Navigate
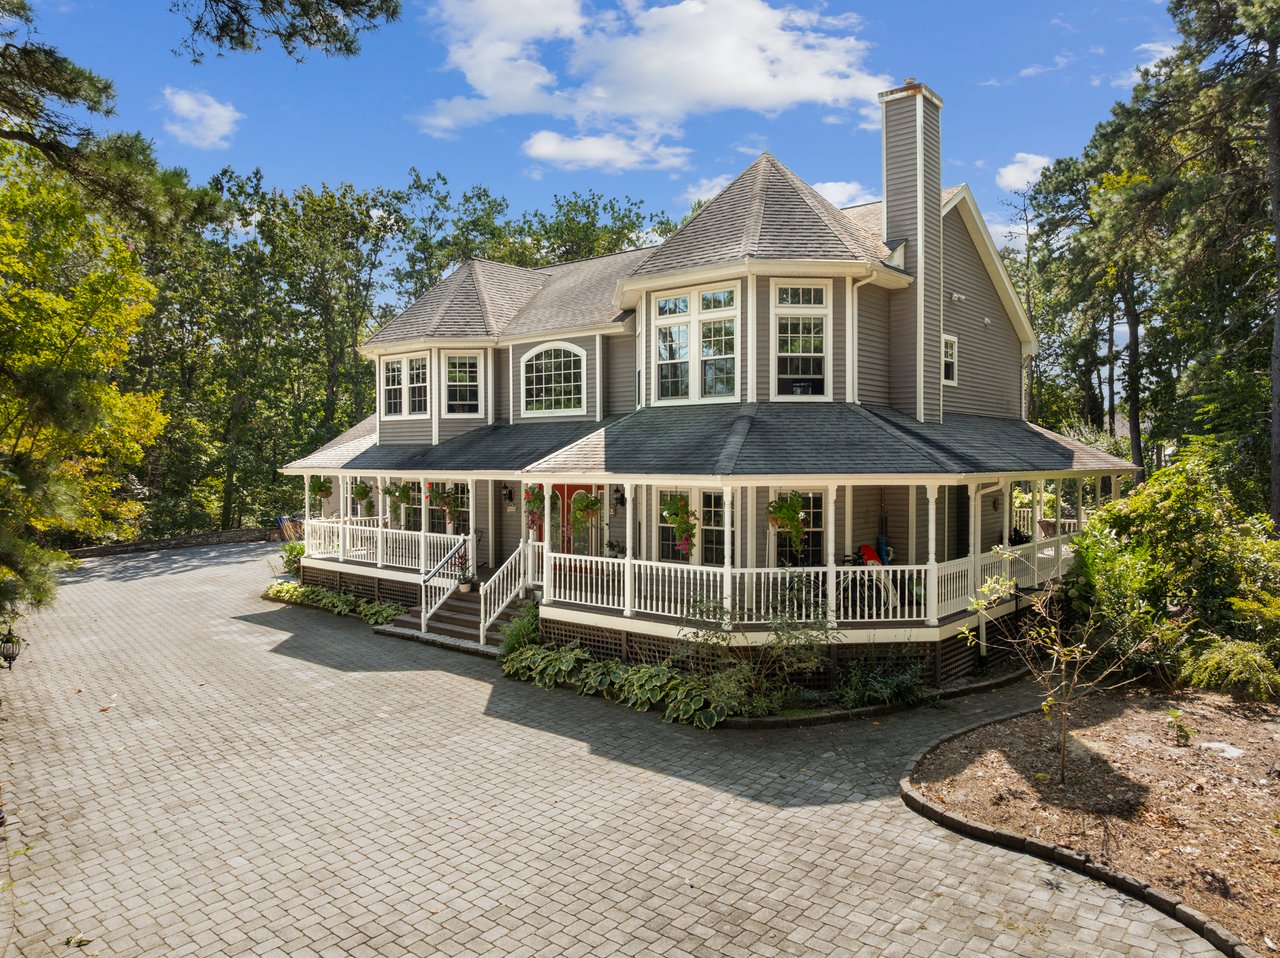
    Gray two-story house with a wraparound porch, conical roof, and broad paved driveway among mature trees.

    Explore Manahawkin

    Manahawkin, NJ Real Estate | Homes for Sale in Manahawkin NJ

    read more

    Follow Me On Instagram