Search

Leave a Message

Thank you for your message. We will be in touch with you shortly.

Explore Our Properties

Property Description

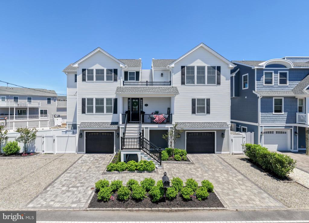
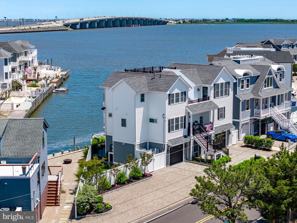
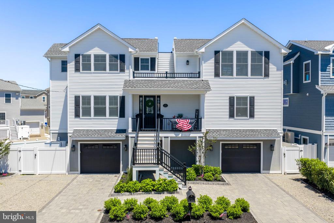
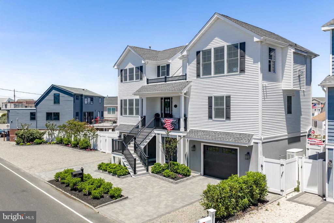
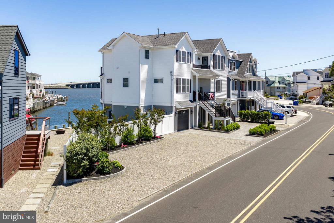
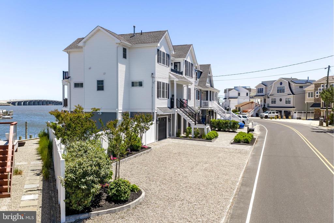
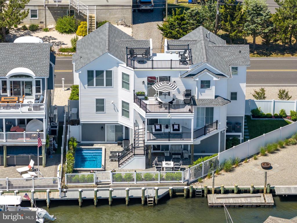
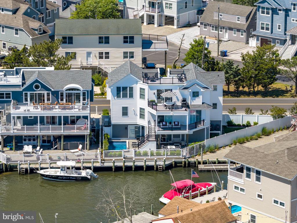
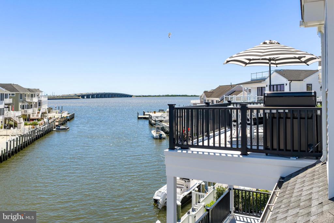
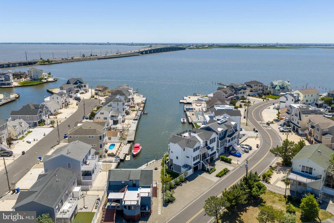
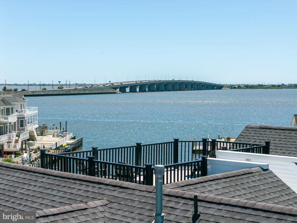
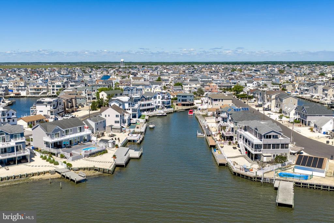
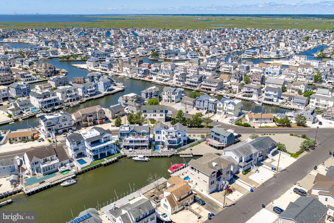
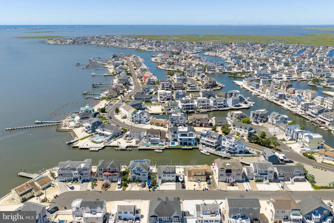
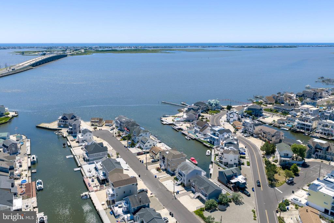
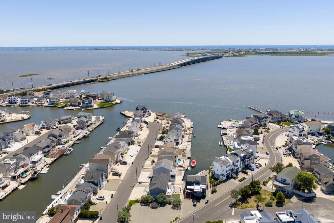
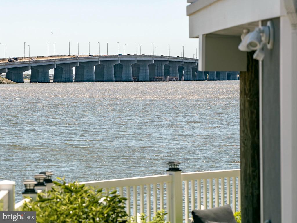
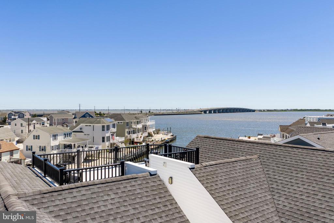
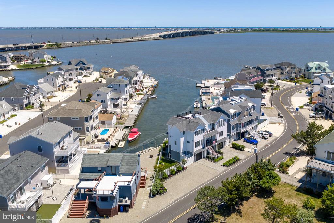
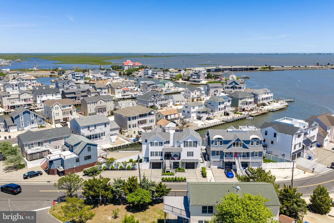
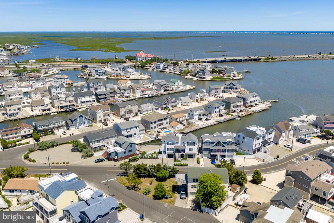
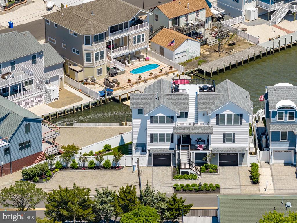
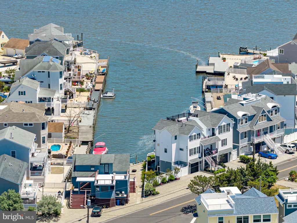
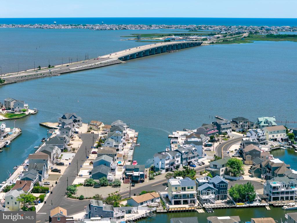
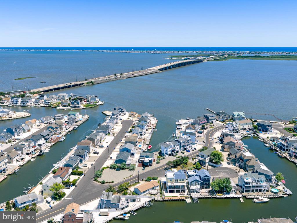
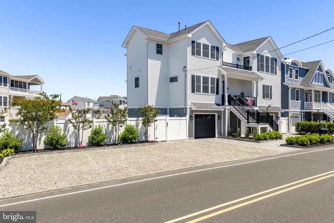
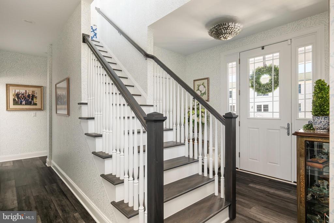
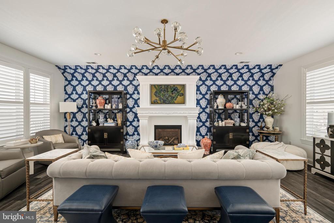
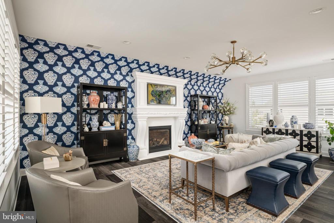
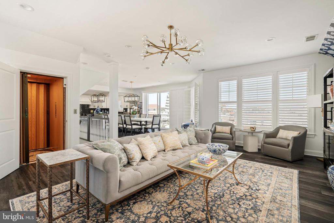
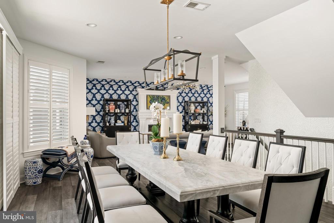
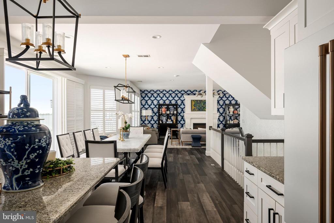
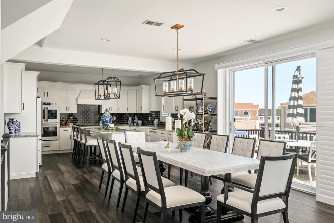
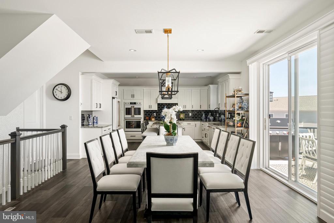
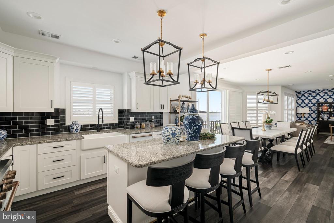
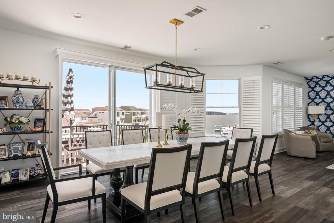
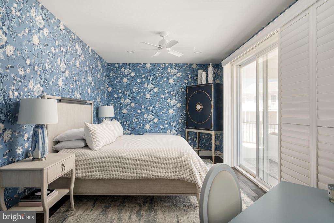
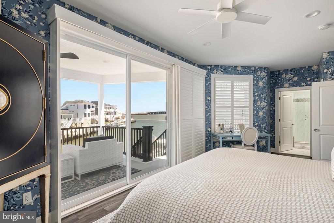
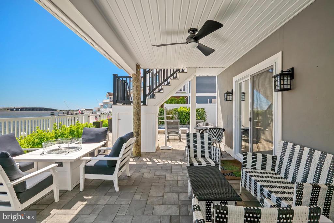
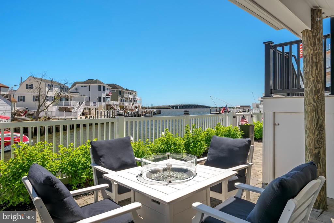
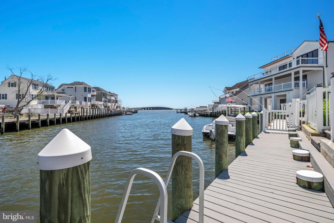
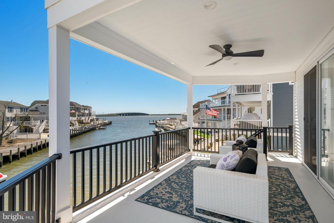
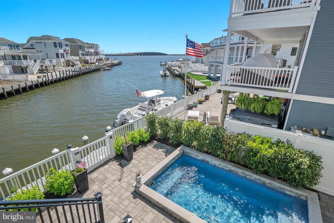
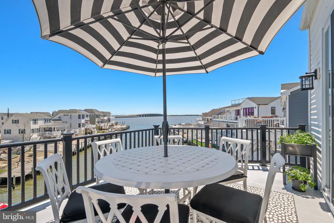
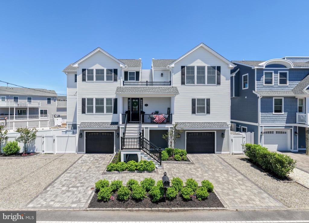
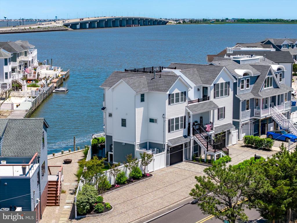
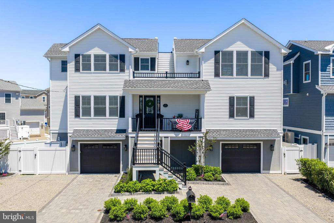
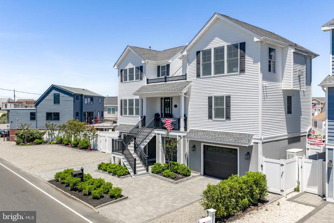
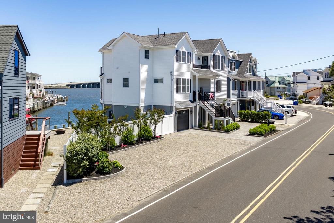
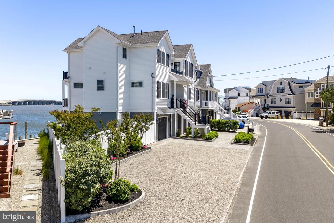
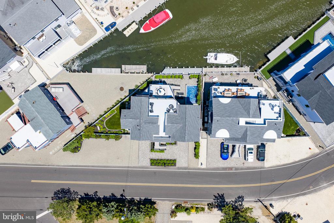
Wake up to the promise of another day on the water at 1154 Jennifer Lane. Thoughtfully designed with reverse coastal living, this custom waterfront retreat captures stunning views of the bridge and surrounding waterways from the heart of the home. The main living area is bathed in natural light, creating the perfect backdrop for everything from quiet mornings to lively gatherings.

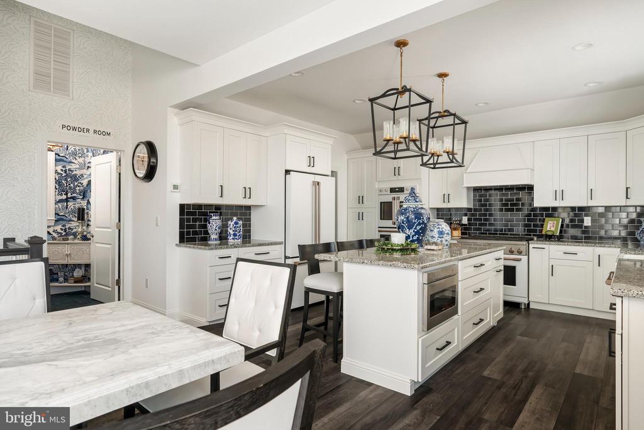
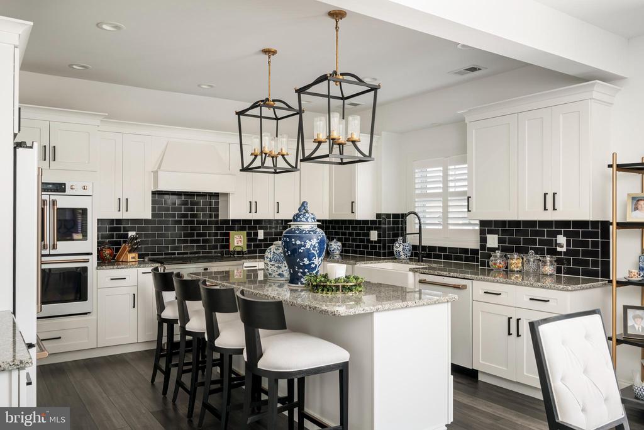
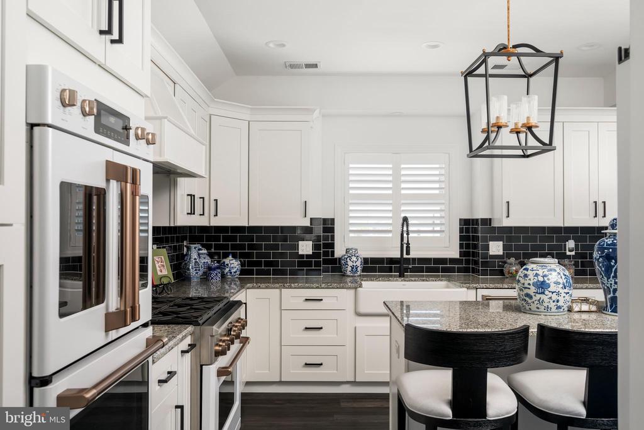
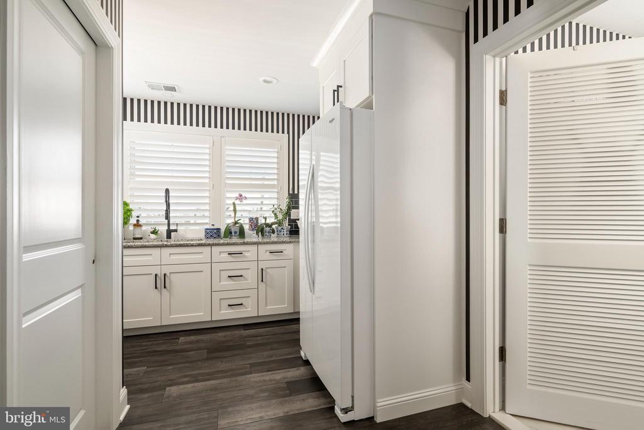
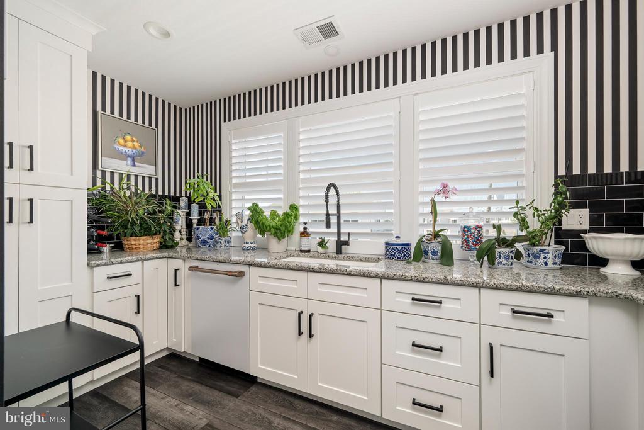
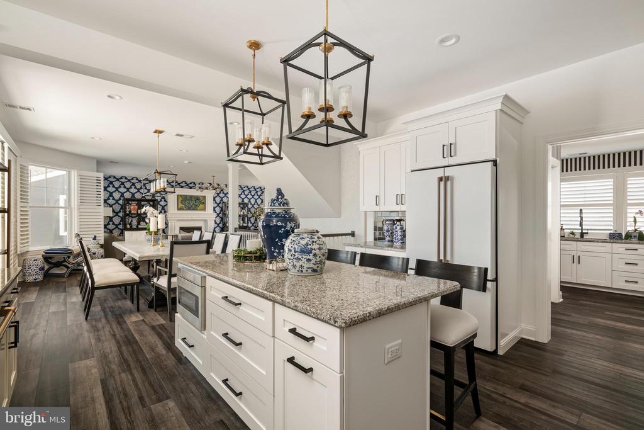
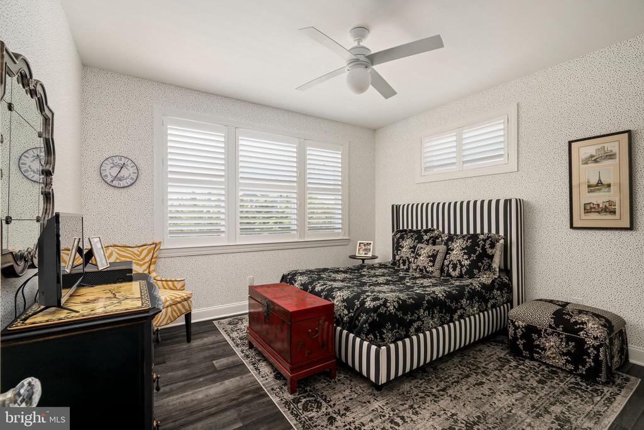
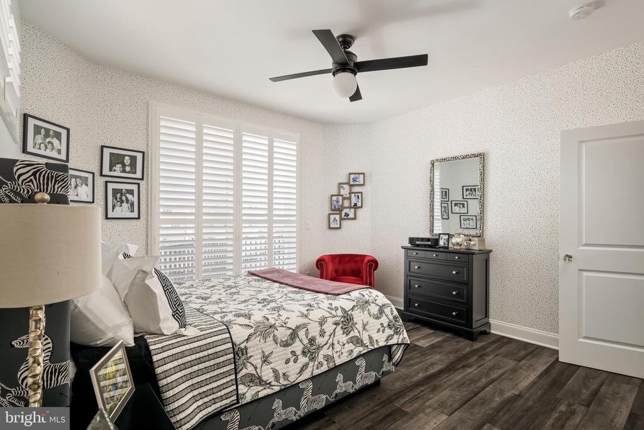
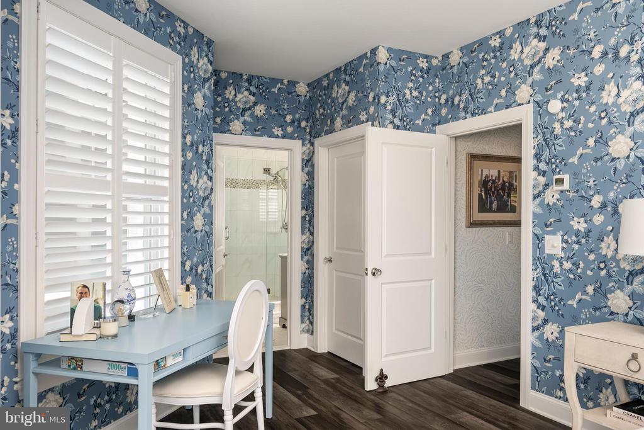
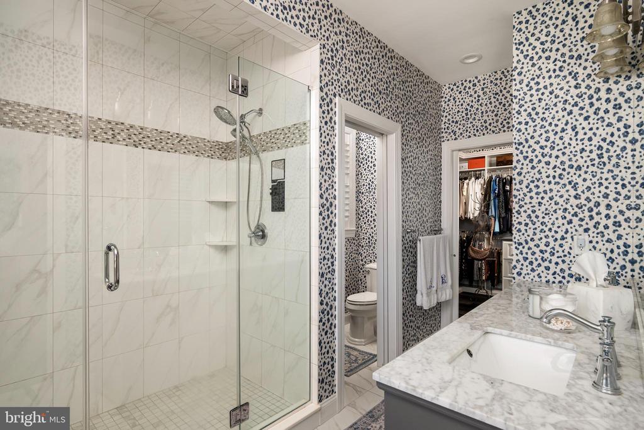
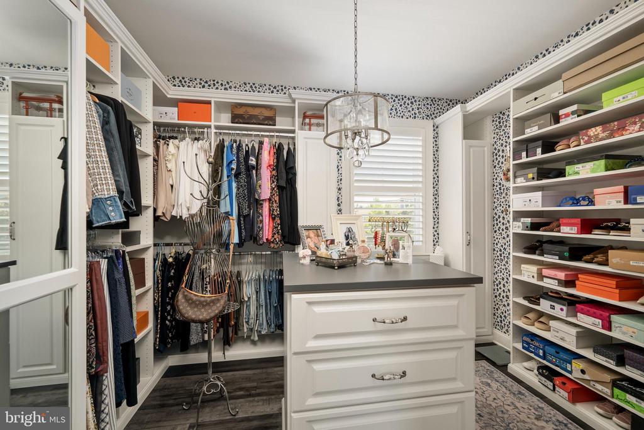
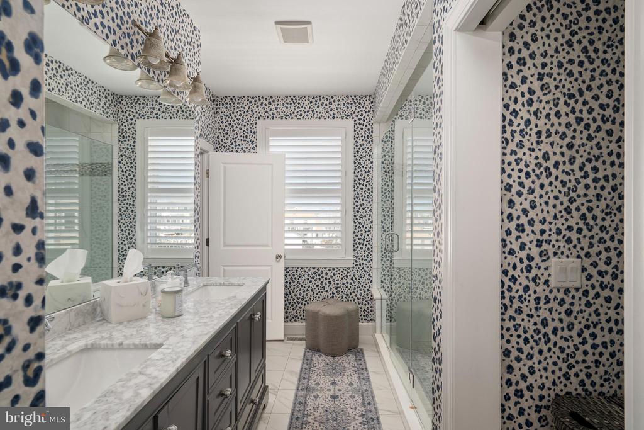
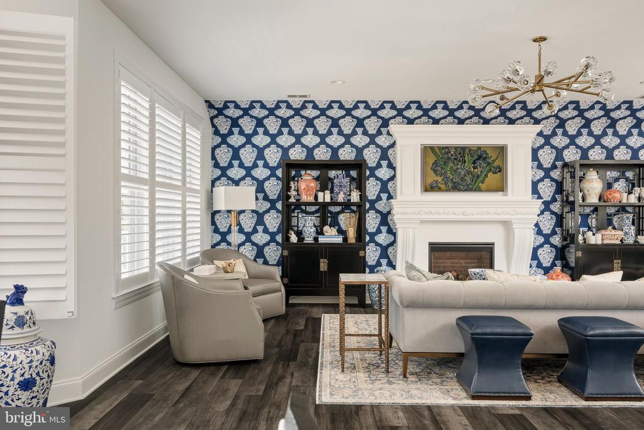
At the center of it all is a beautifully appointed kitchen featuring granite countertops and Cafe appliances, while a separate chef's kitchen and butler's pantry provide the ideal space to prepare dinner, cater special occasions, or keep entertaining effortless while guests gather nearby. Plantation shutters, custom Closets by Design, and an elevator servicing each level add both elegance and convenience throughout.

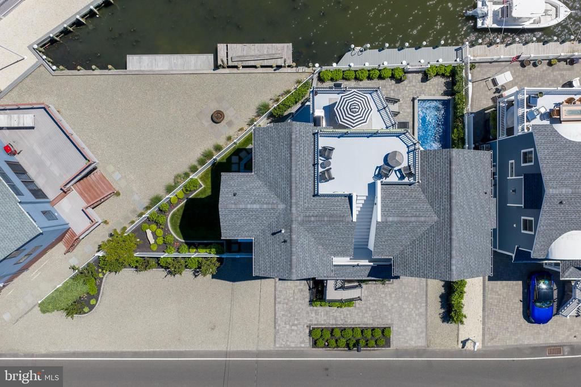
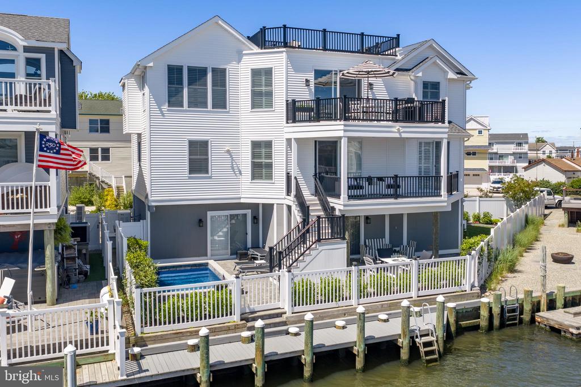
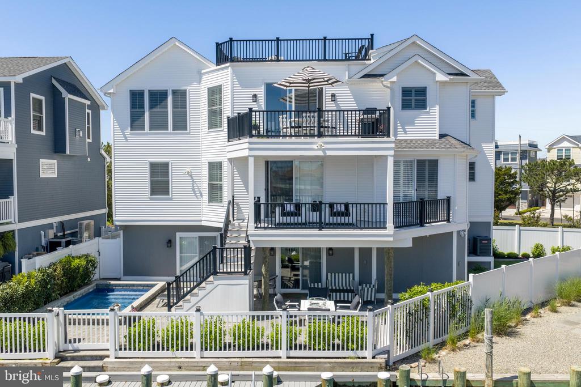
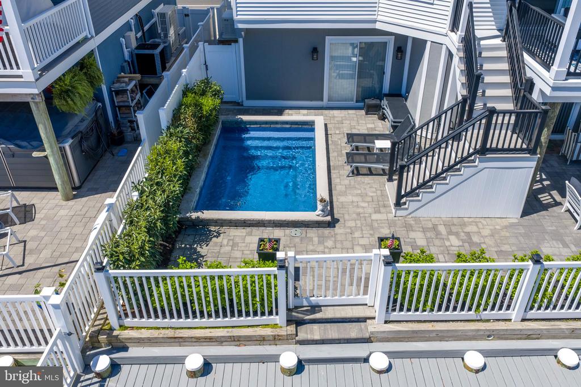
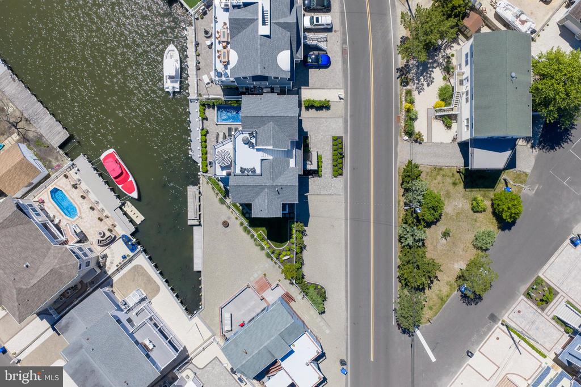
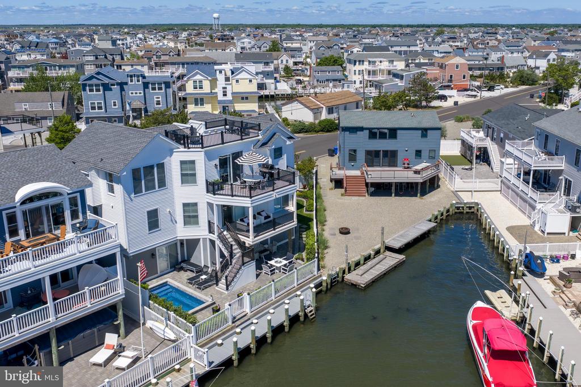
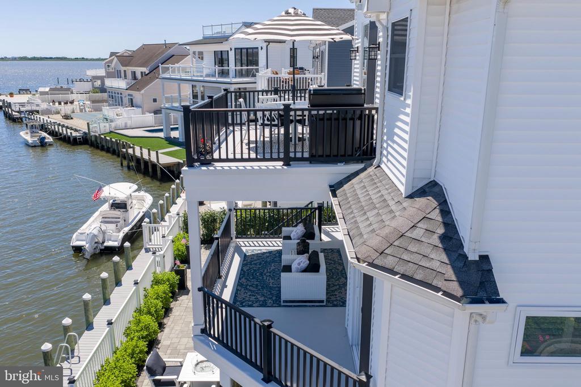
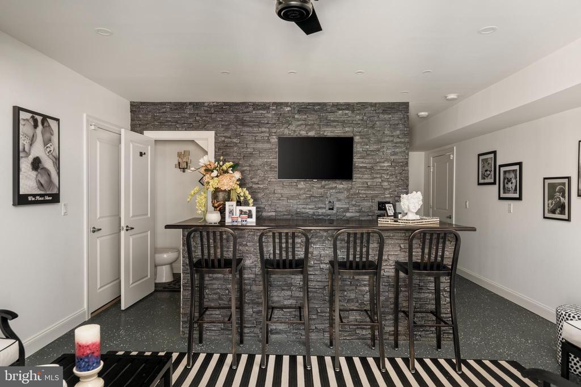
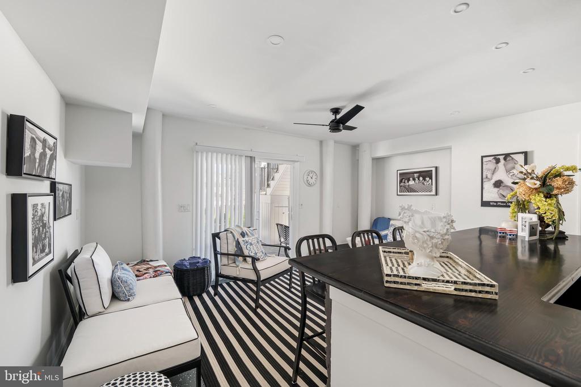
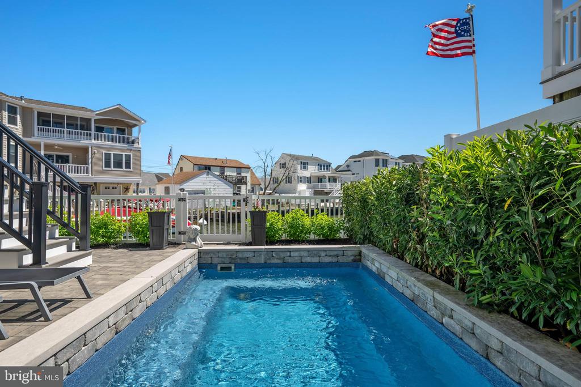
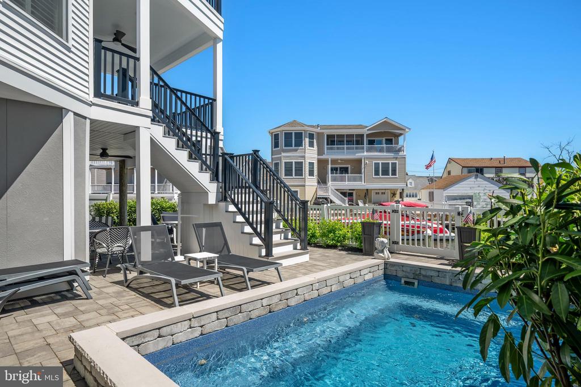
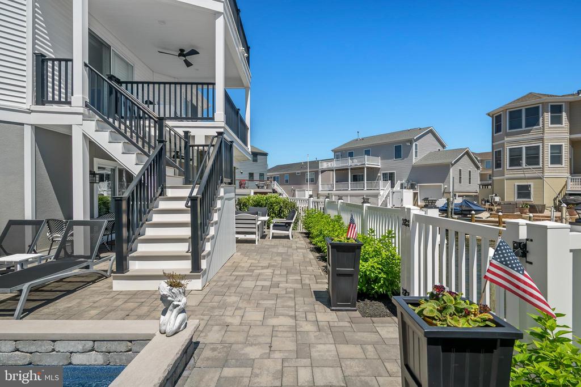
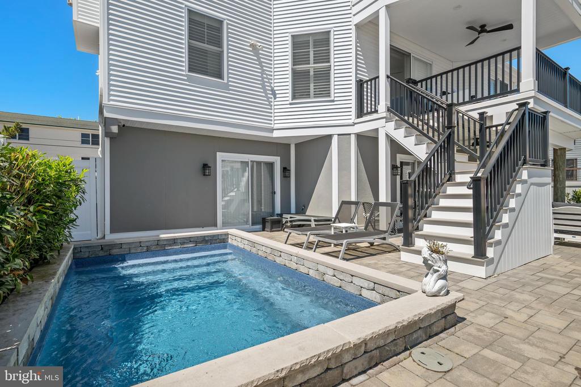
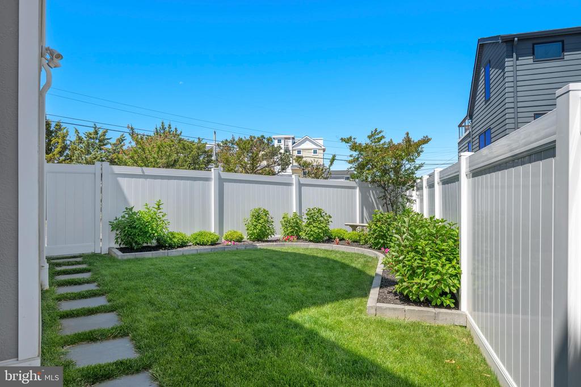
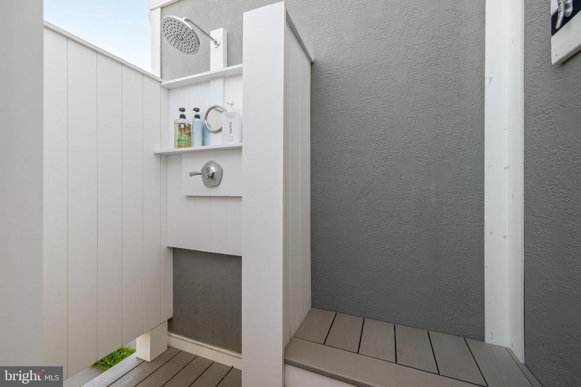
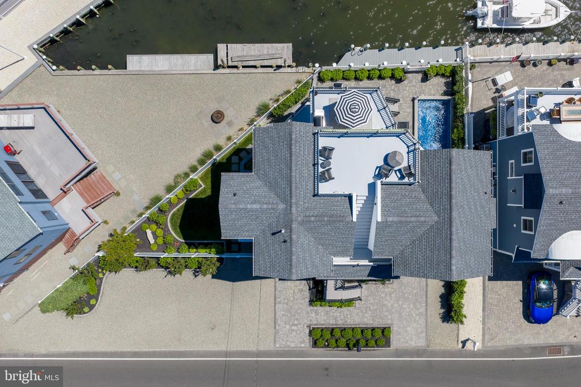
Whether hosting a summer celebration or enjoying a peaceful evening at home, the lower-level entertaining area with bar flows seamlessly to the heated saltwater pool, outdoor shower, and professionally landscaped outdoor spaces. Multiple decks on every level, along with a rooftop deck, offer endless opportunities to enjoy coastal breezes, sunset cocktails, and panoramic views. A 35-foot dock provides convenient access to the bay from a quieter lagoon setting with less boat traffic.

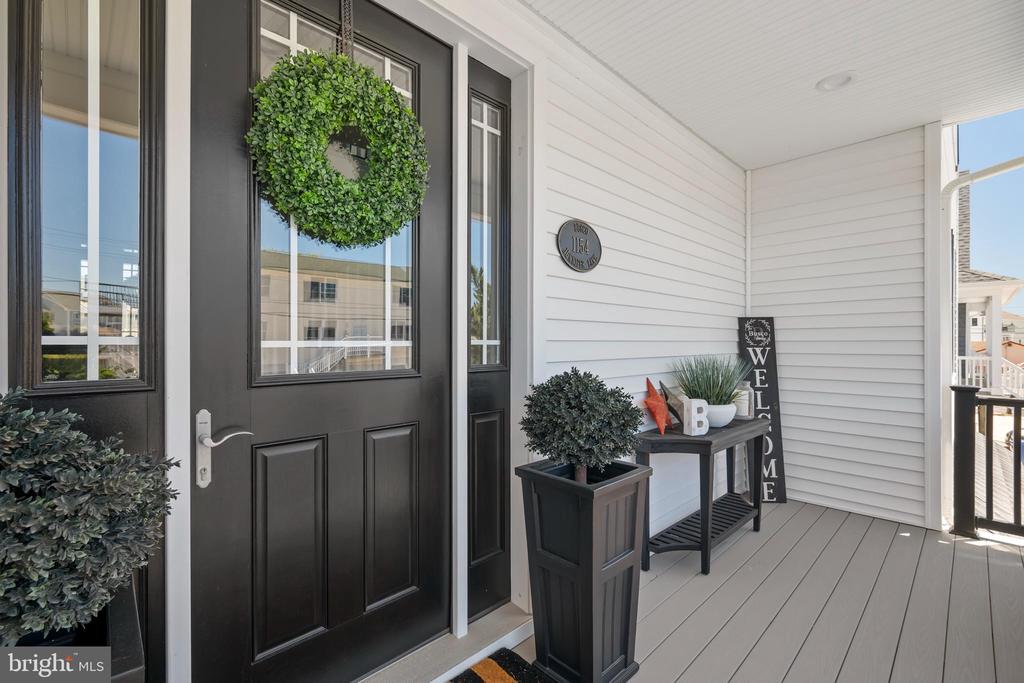
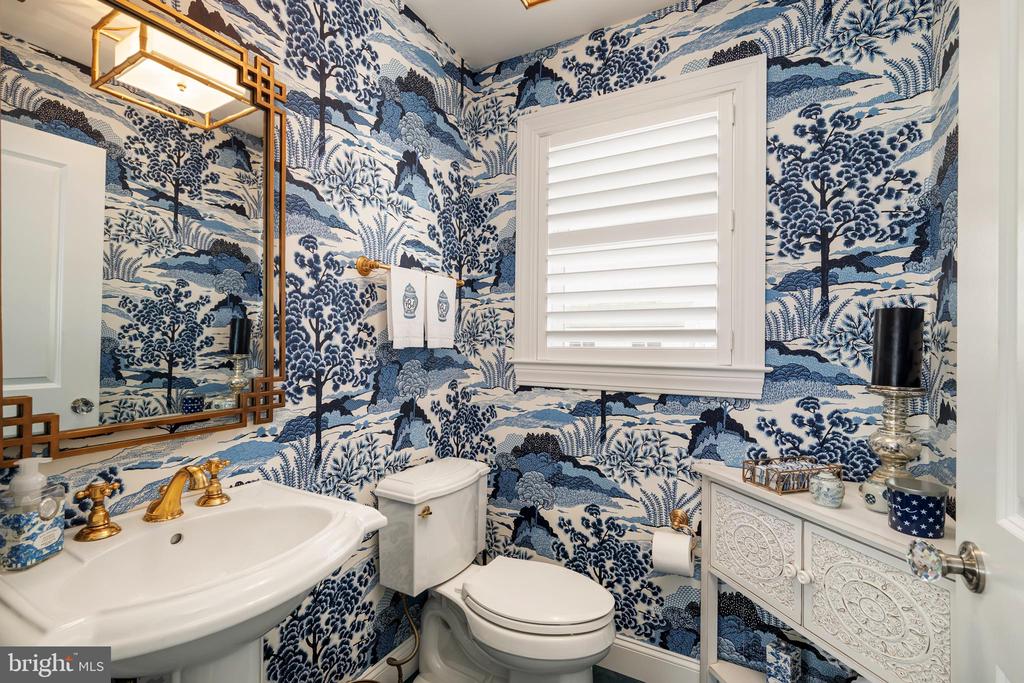
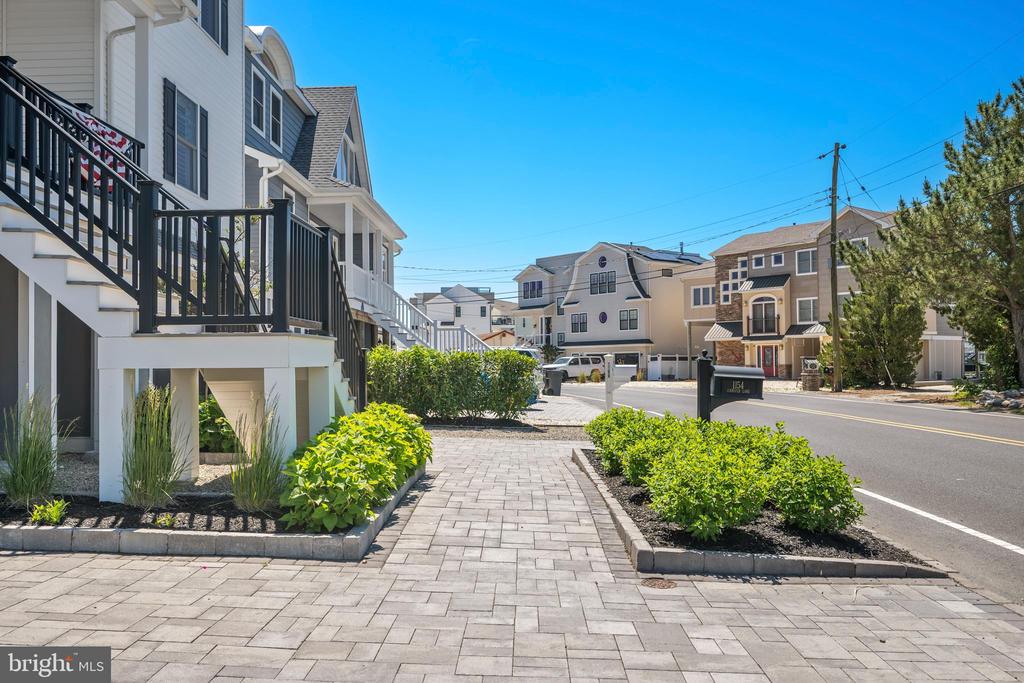
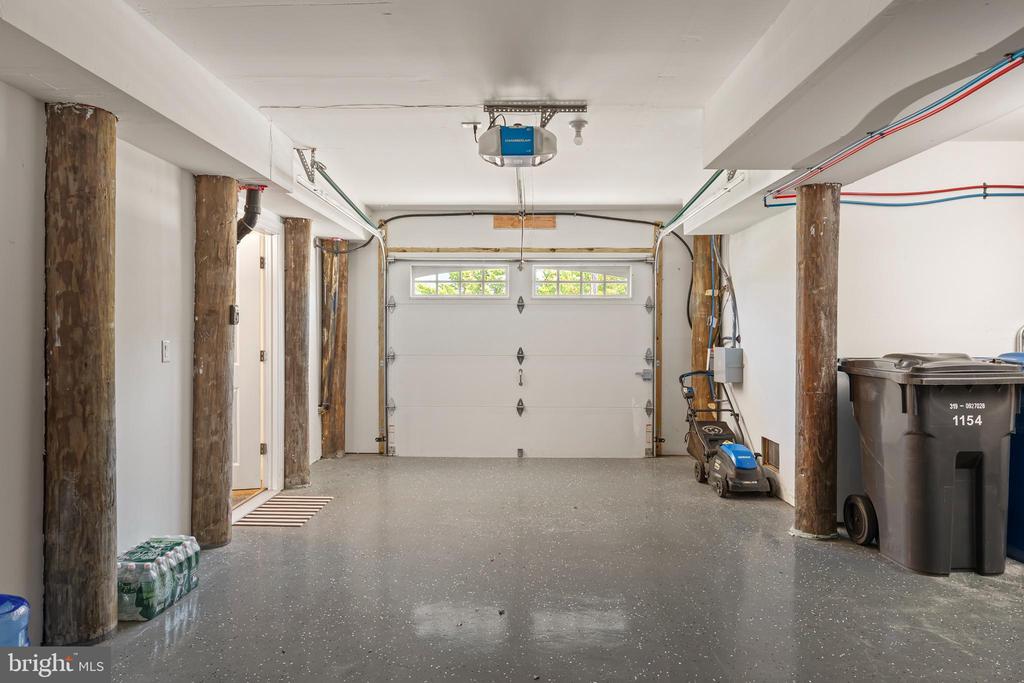
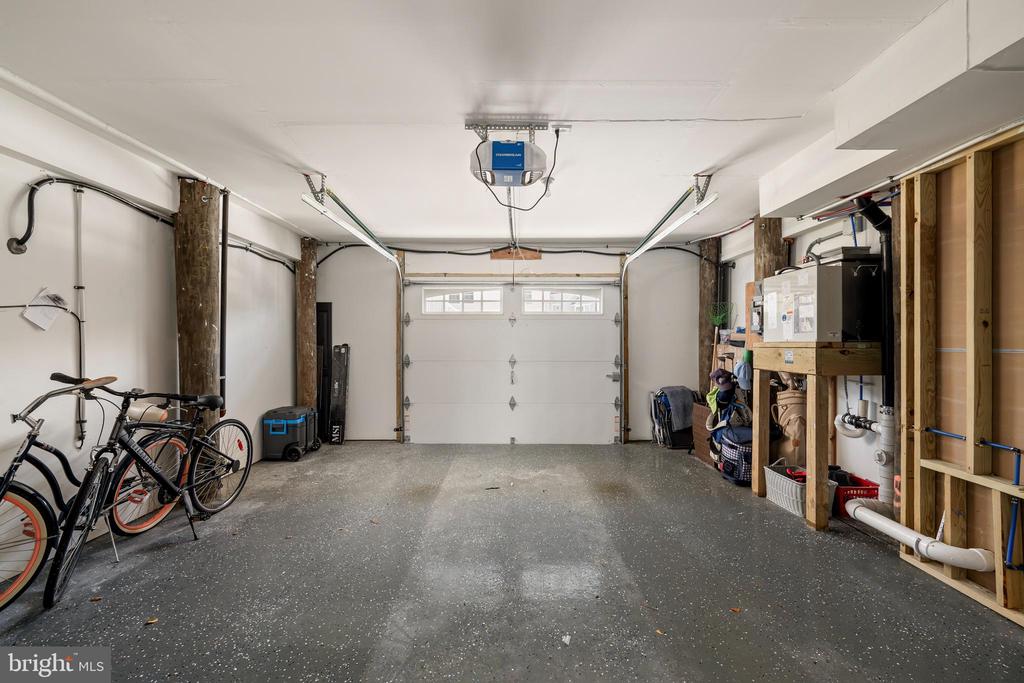
Beyond its beauty, this home is filled with thoughtful upgrades including a stunning Restoration Hardware crystal chandelier, whole-house generator, irrigation system, custom hardscaping, epoxy garage flooring, spray foam insulation, rebuilt garage doors, outdoor bar and bathroom, upgraded security system, and PVC-wrapped exterior features. Built for entertaining, designed for comfort, and positioned to embrace the very best of waterfront living.

Overview

Property Status
For Sale
MLS ID
NJOC2043060
Property Type
Residential
Year Built
2020

Features & Amenities

Total Area
2,674 Sq.Ft.
Neighborhood
Manahawkin
Architecture Styles
Reverse, Coastal
Stories
2
Garage Spaces
2.0
Water Source
Public
Pool
Yes - Personal
Parking
Attached Garage, Driveway
Heat Type
Forced Air
Air Conditioning
Central A/C
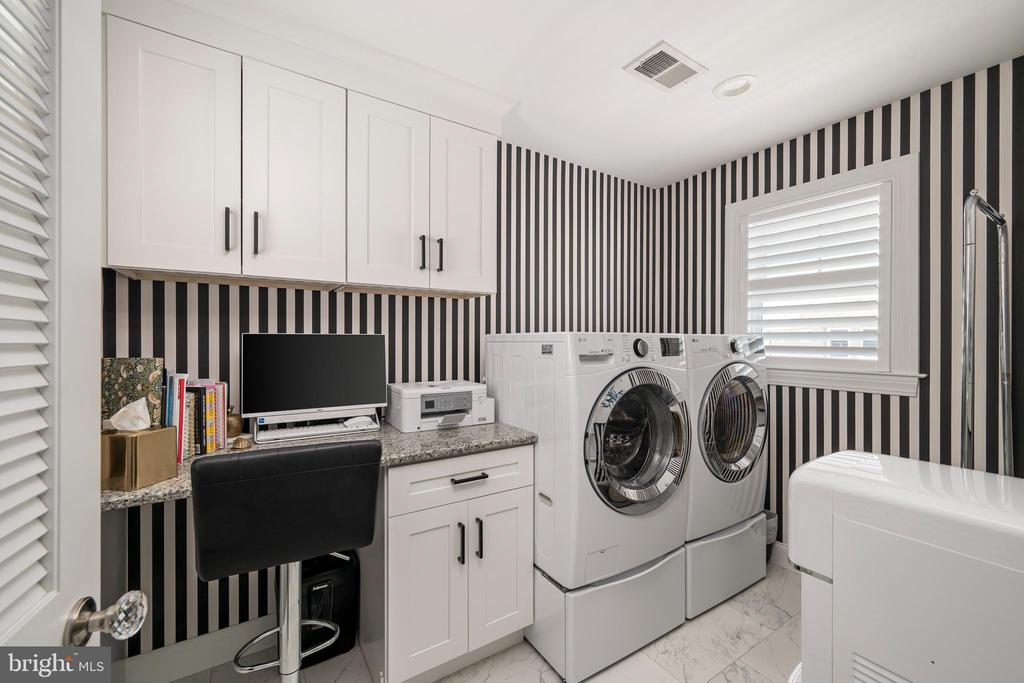
Laundry Room
Upper Floor
Sewer
Public Sewer
Substructure
Pilings, Slab
Disability Features
Elevator
Sales Price
$2,499,000
Real Estate Tax
$16,739/yr
Zoning
RR2A

Downloads

1154 JENNIFER LANE
Schedule a Tour

I would love to help you see this beautiful home! As a full-service brokerage, I can help you tour. Please submit an offer, and answer questions about the buying process.

Thank you

for your interest in 1154 JENNIFER LANE, MANAHAWKIN, NJ 08050

I'm Interested In

1154 JENNIFER LANE

or
  • CallAlexandra Corle

    License #1541742

    (732) 997-5603
  • 1154 JENNIFER LANE
    Navigate
    Manahawkin

    Explore Manahawkin

    Manahawkin, NJ Real Estate | Homes for Sale in Manahawkin NJ

    read more

    Mortgage Calculator

    Estimate your monthly mortgage payment, including the principal and interest, property taxes, and HOA. Adjust the values to generate a more accurate rate.
    $0,000 Your Payment 20 15 65
    $0,000 Your Payment

    Current Listings

    • 51 ASHBURN AVENUE Pending

      $779,000

      51 ASHBURN AVENUE

      51 ASHBURN AVENUE, MANAHAWKIN, NJ 08050

      • 4 Beds
      • 3 Baths
      • 3,413 Sq.Ft.
    View All

    Follow Me On Instagram